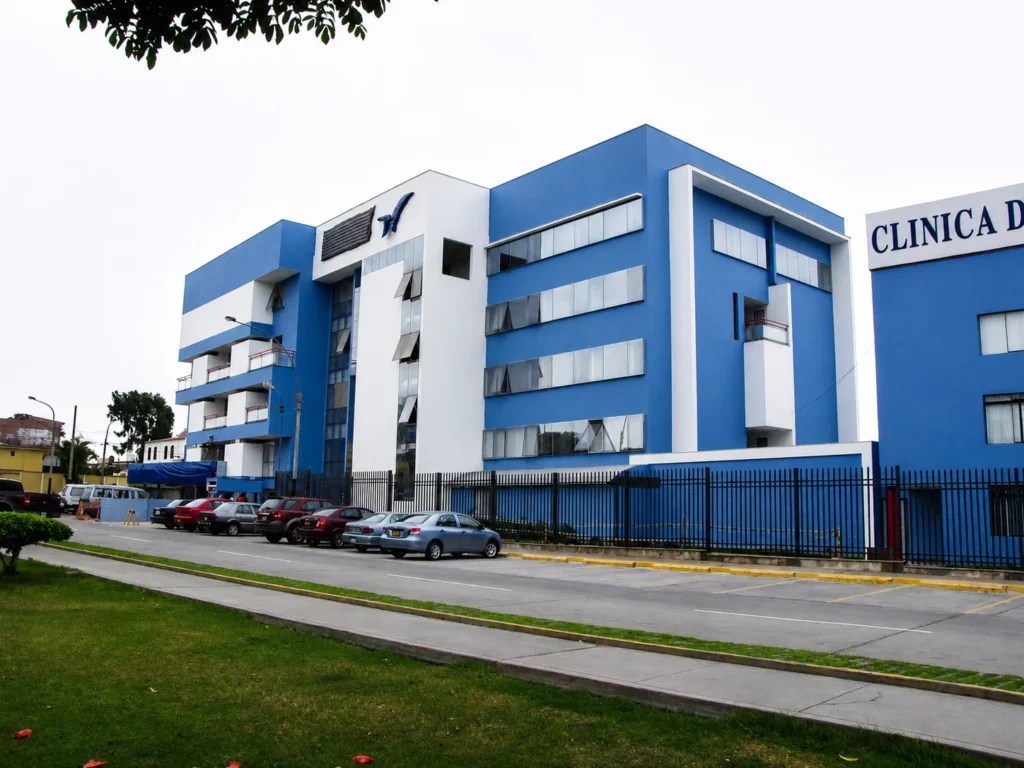
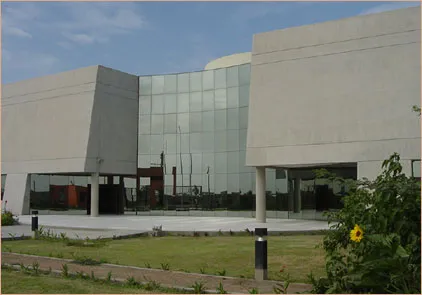
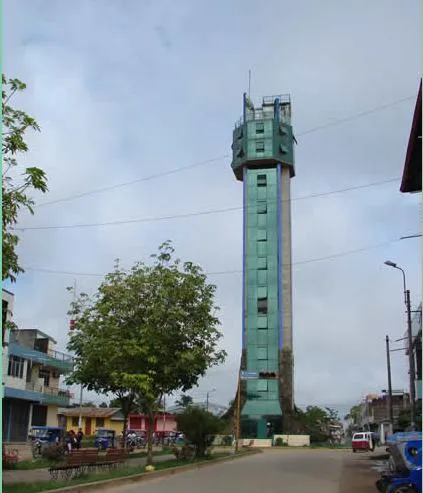
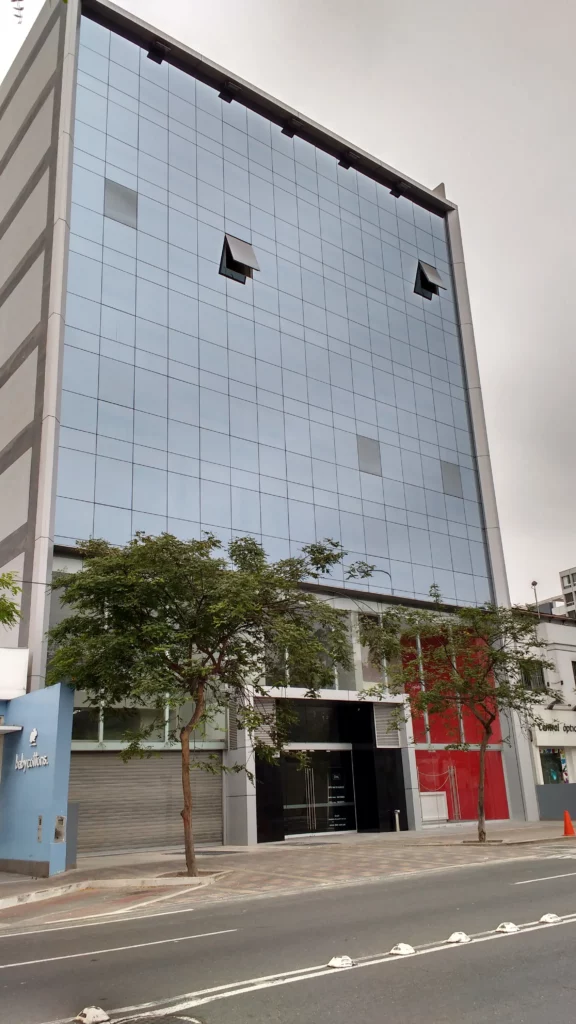
SALA UNIDAD DE CUIDADOS INTENSIVOS (UCI) EDIFICIO DE OFICINAS Y CONSULTORIOS.
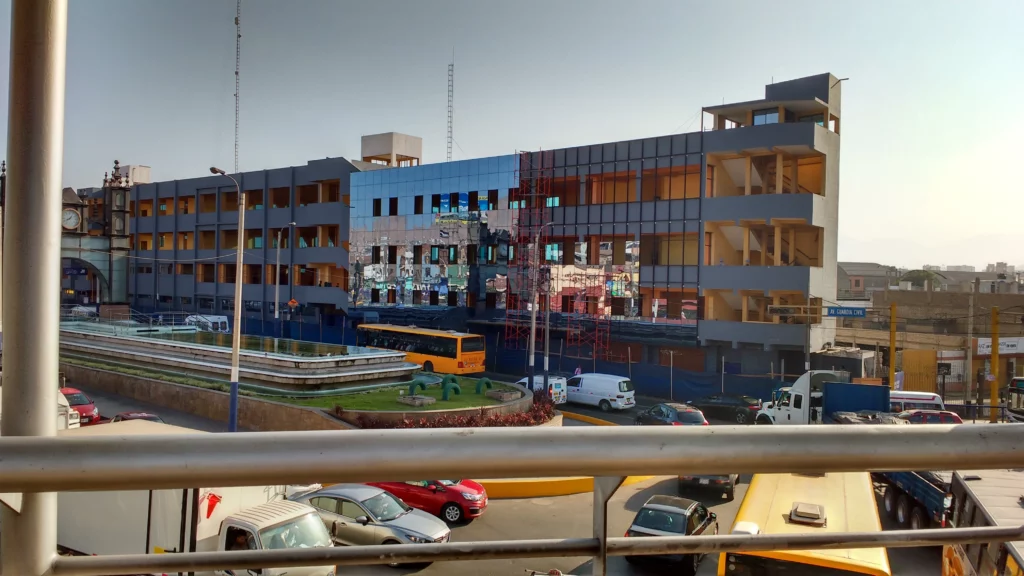

SALA UNIDAD DE CUIDADOS INTENSIVOS (UCI) EDIFICIO DE OFICINAS Y CONSULTORIOS (Ampliación 2º,3º, 4º y 5º piso) AMPLIACIÓN NEONATOLOGÍA EDIFICIO SUR – AMPLIACIÓN 4º PISO
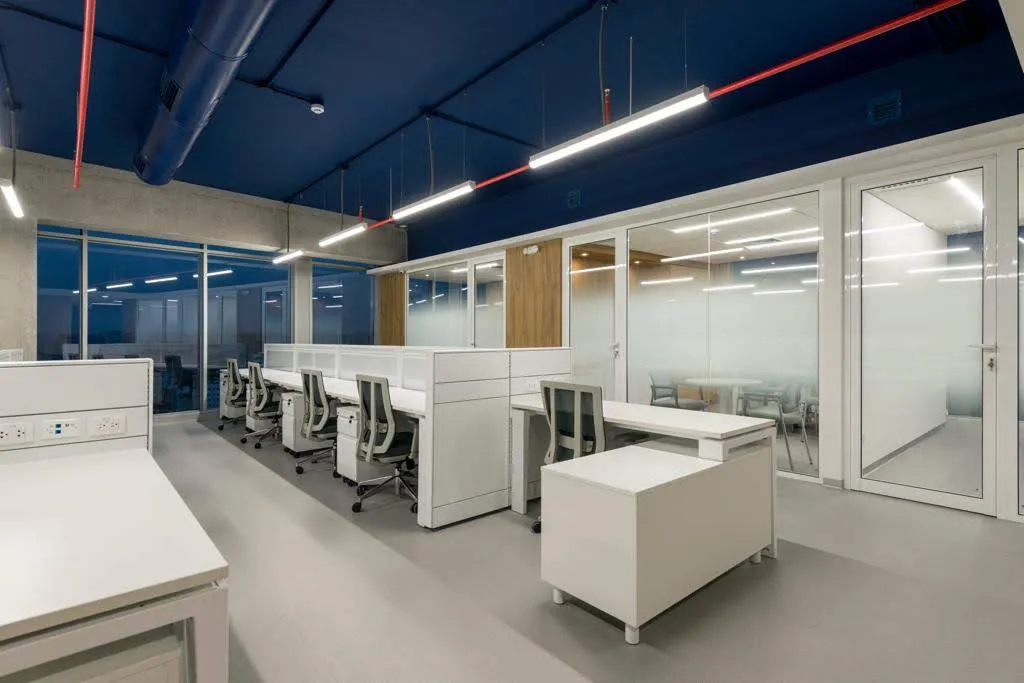
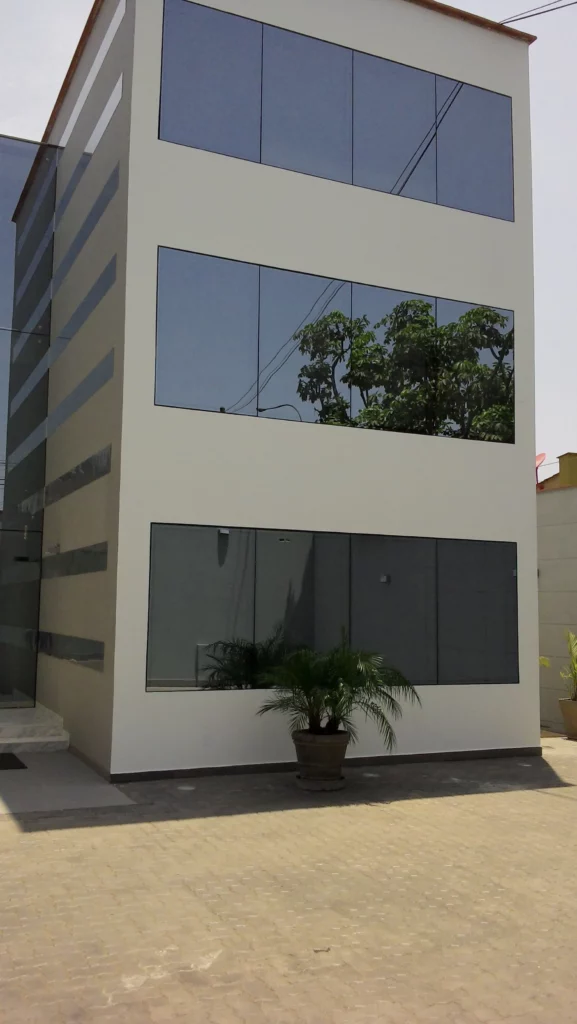
Instalación de puertas y mamparas cristal templado con Sistema corredizo Slide Instalación de ventanas y mamparas con sistema templado, Muro cortina, y otros Ampliación 2º piso: Instalación de ventanas y mamparas con sistema templado. Ingreso Principal, Escalera y Ascensor: Instalación cristales Fachada integral (muro cortina). Ampliación 3º piso: Instalación de ventanas con sistema Templado. Barandas con cristales reflejantes.
Mamparas sistema euro con cristales templados.
Mamparas, ventanas y barandas sistema convencional, Ventanas sistema carpintería nacional con perfiles anodizados PFK serie 4231, cristales templados.
“I can recommend Archdeco highly enough. They took my ideas and made them even better, and had all sorts of suggestions for details I would never have thought of, which made all the difference to the end result. The team totally got what I wanted and always managed to find just the right piece or the right style.”

“We purchased a wonderful north facing one acre block of land in Daylesford, to build an eco-friendly, stabilised rammed earth home. We are thrilled with the end result – with the quality of workmanship, the materials used and with the wonderful flexibility we had as we built this house.